Extension plans in Hawarden, from someone who grew up here.
Mike was raised in the village and learned every street on a paper round out of the local post office. Twenty-five years on he draws the extensions, handles the planning applications, and knows exactly which streets the conservation area boundary runs through.
Born and raised in the village · 25 years drawing its extensions
Most people looking for extension plans in Hawarden are choosing between firms in Chester or Wrexham who'll drive over, take some measurements and drive back. Mike grew up here. He learned the layout of every street the hard way — delivering papers out of the local post office as a boy. Penarlâg on the signs, the fountain at the crossroads, the Glynne Arms, the long climb up towards the castle grounds.
That matters more than it sounds. Hawarden is not a straightforward place to extend a house. The village centre is a designated conservation area with numerous listed buildings inside it, and the land slopes north towards the Dee, which changes what a rear extension does to your neighbours' light and outlook.
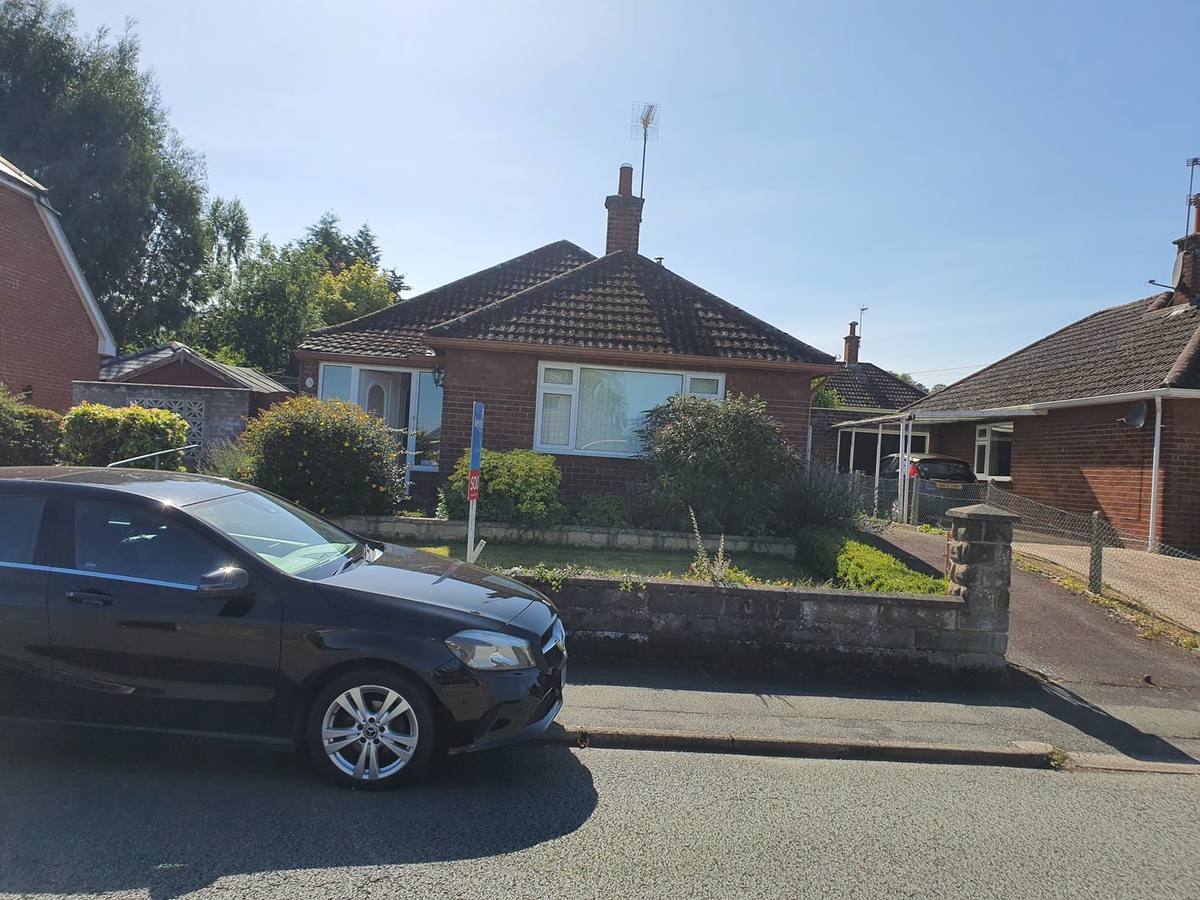
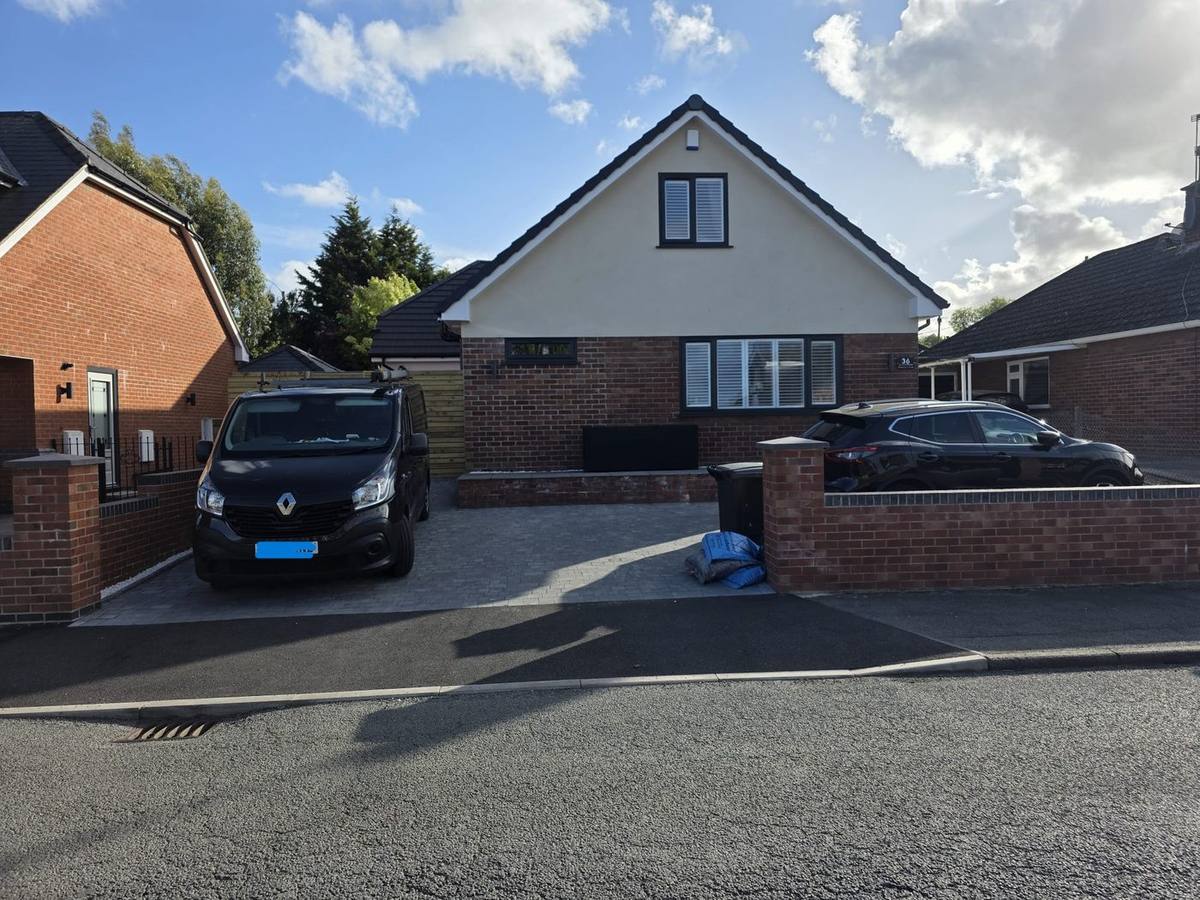
A dated brick bungalow turned into a 1.5-storey family home: new gable, rooms brought into the roof, rendered upper storey, replacement windows and a re-formed frontage and driveway.
Flintshire refused the first application. Mike took the council's reasons, redrew it and resubmitted — approved five weeks later. This is the result.
What Hawarden's conservation area means for your extension.
This is the single biggest thing Hawarden homeowners get wrong. Welsh Permitted Development rules are generous — a single storey rear extension up to 4 metres on a detached house, or 3 metres on a semi or terrace, often needs no planning application at all. But Permitted Development rights are restricted inside a conservation area, and Hawarden village centre is one.
The catch is that the boundary isn't obvious from the street. Two houses that look identical, a few hundred yards apart, can have completely different rights — one extends with no application and no council fee, the other needs a full householder application designed to respect the character of the area. Mike checks which side of the line you're on before you commit a penny. If your house is listed, listed building consent is needed alongside planning.
The same applies to anything sitting close to Hawarden Castle and its parkland, which Flintshire's own planning policy treats as a heritage constraint.
Hawarden village
Conservation area, listed buildings, older estate stock and Victorian cottages. The most design-sensitive part of the community — and the part Mike knows best.
Ewloe
Separated from Hawarden by the playing fields. Mixed post-war and modern stock, usually with more generous Permitted Development scope.
Mancot
Largely post-war semis and estate housing — classic territory for rear kitchen extensions and garage conversions with no planning application needed.
Aston
Family housing running down towards the Dee. Level changes and boundary distances are the usual design questions here.
How the work runs.
You deal with one person from the first sketch to the approval — no juniors, no outsourcing. Applications go to Flintshire County Council, whose planning department Mike has worked with for 25 years, and the householder fee is £585 when permission is actually needed. The council works to an eight-week target from validation; allow ten to twelve weeks end to end once the survey and drawings are included. The estimator below is already set for Flintshire.
1 · Measured survey
Mike surveys your home himself — no juniors, no outsourcing. The £60 visit fee comes off your fee when you go ahead.
2 · Existing & proposed drawings
Scaled drawings of your home as it is and as it will be — the documents your planning application stands on.
3 · Planning application
Prepared, submitted and handled for you — or confirmation you don't need one under Permitted Development, which saves you the council fee entirely.
4 · Building regulation drawings
The technical pack — structure, insulation, fire safety, drainage — that building control approves and your builder prices from.
What extension plans cost.
Mike works to a fixed written fee, agreed before any work begins. Council fees are separate and paid directly — never through Mike.
Item
Typical cost
Paid to
Mike’s fee — single storey extension
£750 – £1,400
Mike (fixed, written)
Mike’s fee — two storey extension
£950 – £1,800
Mike (fixed, written)
Planning application (if required)
£585 Wales / £548 Cheshire
Your council
Planning Portal service charge
£91
Planning Portal
Building control (approx.)
£600 – £1,000
Council / inspector
Or just use it right here ↓
Instant Estimate
What might the design & approvals stage cost?
Mike's fee plus the council fees for planning and building control — the full professional stage, before a builder is involved. No forms, no email, no obligation.
1 · Your project
2 · Your council
3 · Do you need planning permission?
Mike's design fee Mike's fee£750 – £1,400
What's included — and why the range?
Mike's fee covers the complete professional package:
✓ Measured survey of your home
✓ Existing & proposed drawings
✓ Planning application — prepared, submitted and handled (if needed)
✓ Full building regulation drawings your builder prices from
Why the range? Every home is different. The lower end covers a straightforward project — a simple survey, standard drawings, no planning application needed. The higher end covers larger or more complex work — a full planning application, more detailed drawings, or structural design to coordinate.
Before any work begins, Mike gives you a detailed written fee proposal — so you know exactly what you're paying and what it covers. The number you agree is the number you pay.
Initial site visit Mike's fee£60 — deducted if you go ahead
How the £60 site visit works
The visit. Mike comes to your home, assesses your space and your plans, tells you whether you need planning permission, and gives you honest advice on what's possible and what it's likely to cost. The visit fee is £60.
Commission the work and it's free. If you go ahead, the full £60 is deducted from your agreed fee — so the visit effectively costs you nothing.
Work beyond the agreed scope. Anything over and above the written fee proposal — amendments after approval, planning appeals, project management — is charged separately at £60 per hour, always agreed with you first.
Planning application Council fee — not Mike's£585
What is this — and how do I pay it?
What it is. The fee your council charges to process a householder planning application — their planners assess your proposed extension against local and national planning policy before granting permission.
Why it's needed. Larger extensions, or ones outside the Permitted Development rules, legally need planning permission before work starts. Many smaller extensions don't need it at all — Mike will tell you which side you're on at your site visit.
How you pay. Paid directly to your council when the application is submitted — it never passes through Mike. The fee is set nationally: £585 in Wales (Flintshire, Denbighshire and Wrexham) and £548 in Cheshire West & Chester. Mike prepares, submits and handles the whole application as part of his fee. Applications go in online via the Planning Portal, which adds a £91 service charge on top of the council fee.
Planning Portal service charge Portal fee — not Mike's£91
What is the Planning Portal?
What it is. The Planning Portal is the official national website where planning applications are submitted online to councils across England and Wales — it's how applications reach your council's planning department.
Why the charge. The Portal charges a flat £91 service fee for processing each application and passing it (and your council fee) on to the council. It applies across the board, whichever council you're in.
How you pay. Paid online at the point of submission, together with the council's planning fee. Mike prepares and submits the application through the Portal on your behalf — this charge just doesn't apply at all if your project is Permitted Development, because there's no application to submit.
Building control Council fee — not Mike's(approx.)£600 – £950
What is this — and how do I pay it?
What it is. Completely separate from planning — building control checks that the construction itself meets the Building Regulations: structure, insulation, fire safety, drainage. An inspector approves the technical drawings and visits the build at key stages.
Why it's needed. It's a legal requirement for extensions and conversions, even when no planning permission is needed. At the end you receive a completion certificate — which you'll need when you come to sell the house.
How you pay. Paid directly to the council's building control team or a private approved inspector — typically a plan charge when the drawings go in and an inspection charge when work starts. Charges vary by council and project size, which is why this line is approximate: Mike obtains an exact quote for you once the design is finalised. Not part of Mike's fee.
👆 Make your choices above — your estimate updates instantly
Mike's fee — based on your choices
£750 – £1,400
Estimated total including council & portal fees
£2,026 – £3,026
Guide figures only. The £60 site visit is not added to the total — it comes off Mike's fee when you commission the work. Council fees correct at July 2026; building control charges vary by council and project — full details in the FAQs. Mike confirms everything in a written fee proposal before any work begins — and he'll tell you at your site visit whether your project qualifies as Permitted Development.
Every planning application Mike submits goes onto the council's public register — under his name, with the decision attached, permanently. It's free to search and it isn't curated by us. So before you decide whether the fee above is worth paying, go and check the work behind it.
165 applications
Submitted to Flintshire County Council under Deeside Architectural Design. Every one of them searchable by name.
15 in Hawarden
Twelve approved — several inside five weeks of validation, against the council's eight-week target.
Since 2010
Deeside Architectural Design Limited, incorporated January 2010, and 25 years of drawings behind it. Companies House no. 07128221.
Check it yourself
Open Flintshire's planning register, put Deeside Architectural in the Agent field, and read every decision — including the ones that didn't go our way.
Figures taken from Flintshire County Council's public planning register, August 2026.
Questions people ask.
Do I need planning permission for an extension in Hawarden?
Often not — but Hawarden is a place where it genuinely depends. Welsh Permitted Development rules cover many single storey rear extensions with no application at all. Inside the village conservation area those rights are restricted, and the boundary isn't obvious from the street. Mike checks which side of it you're on at the site visit, before any council fee is committed.
My house is in the conservation area — can I still extend?
Yes, in almost all cases. It means a full householder application rather than Permitted Development, and a design that answers to the character of the area from the outset — materials, proportions, how it reads from the street. That's a design question, not a refusal.
Have you ever had an application refused?
Yes — and anyone who tells you they haven't either hasn't submitted many or isn't being straight with you. Refusals are a normal part of planning, and every one of ours is on the public register for anyone to read. What matters is what happens next. A refusal arrives with the council's reasons attached, and most of the time those reasons are fixable — a roof line dropped, a window moved, a material changed. Mike talks to the case officer, amends the drawings and resubmits. The bungalow above was refused, redrawn and approved five weeks later.
How much do extension plans cost in Hawarden?
Extension plans from £750, loft conversion plans from £950, always as a fixed written fee agreed before any work starts. Flintshire's £585 householder fee plus the £91 Planning Portal charge are separate, paid directly, and only apply when permission is genuinely needed.
Does growing up in the village actually make a difference?
Honestly — for the drawings themselves, no. A competent designer produces the same technical pack wherever they're based. Where it counts is judgement: knowing the conservation area boundary, how the land falls towards the Dee, what Flintshire's case officers have accepted on similar streets, and being ten minutes away when something needs looking at rather than half a day.
Start with a number, not a commitment.
Three taps on the estimator gives you a realistic figure. When you're ready, the £60 site visit comes off your fee if you go ahead.